
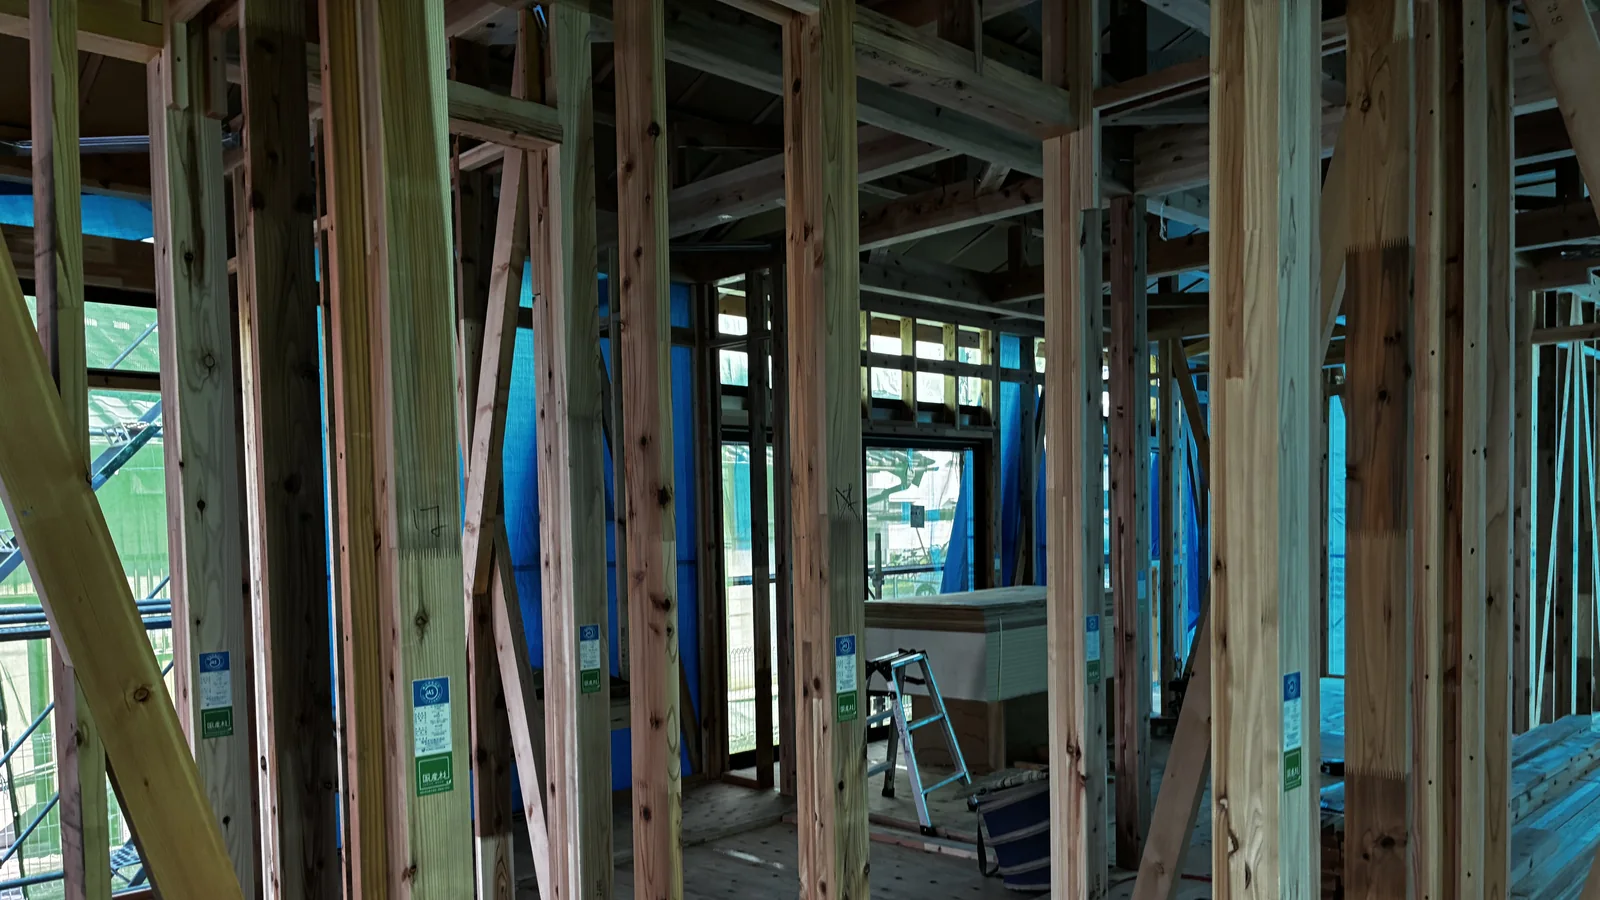
The “30 years” figure that follows Japanese houses around the internet is not a structural lifespan. It’s a mix of two separate things: the 22-year depreciation schedule Japanese tax law assigns to wooden residential buildings, and the near-zero resale value the market assigns to older houses. Neither of those is a statement about when the building falls down. Rather than argue the point in the abstract, this article puts an actual spec sheet on the table — from a house being completed in Aichi Prefecture in September 2026 — the certifications, the timber grade stamped on the beams, the roof, the walls — and let you decide whether “30 years” describes it.
One thing up front, because it matters: this is one house, built by a low-cost volume builder, in 2026. It is not a description of every Japanese house, and it is definitely not a description of the 1970s and ’80s housing stock that gave Japan its reputation. It’s a single data point — but it’s a real one, with certificate names and product numbers you can look up.
Where the “30 years” number actually comes from
Three separate facts get compressed into one wrong conclusion.
| The real fact | What it actually means | What it gets turned into |
|---|---|---|
| Japanese tax law depreciates wooden residential buildings over 22 years | An accounting schedule for calculating asset value | “Japanese houses are designed to last 22–30 years” |
| Older houses in Japan often sell for close to land value alone | A market preference for new construction, plus uncertainty about pre-1981 seismic standards | “The building is worthless because it’s worn out” |
| Japan’s average age at demolition has historically been low | Buildings were replaced while still standing, largely to upgrade seismic and insulation performance | “Japanese houses physically fail after 30 years” |
The pattern is that Japan replaces houses early by choice and by market logic, not because the structure gives out. That’s a real cultural and economic phenomenon worth understanding. It just isn’t an engineering claim.
And the current building code has moved a long way from the era that produced the reputation. Which brings us to the two certifications on this build’s drawings.
Certification 1: Long-Term Excellent Housing
The drawing set for this house is stamped 長期優良住宅 — Chōki Yūryō Jūtaku, officially translated as Long-Term Excellent Housing.
It’s worth sitting with the name for a second, because it is almost comically on the nose for this argument. This is a government certification whose entire purpose is to designate housing built to remain in good condition over a long period. To get it, a house has to satisfy requirements across multiple performance categories — durability, seismic performance, energy efficiency, maintainability, and more.
The relevant one here is the degradation-resistance grade, which for this certification requires the structure to be designed for a service life in the range of roughly 75 to 90 years — three generations of use, with the assumption that the building will be maintained rather than replaced.
So the honest version of the sentence is not “Japanese houses only last 30 years.” It’s closer to: Japan has a national certification program specifically for houses designed to last 75 to 90 years, and mine is built to it.
Certification 2: Seismic Grade 3
The same drawings specify 耐震等級3 — Seismic Grade 3, the highest of the three grades in Japan’s housing performance labeling system.
Grade 1 is the baseline the building code requires. Grade 3 is the level generally specified for buildings that have to stay usable after a major earthquake — the category that includes fire stations, police stations, and other disaster-response facilities.
This is the part that tends to surprise people who picture Japanese houses as flimsy. The visual cue of a light timber frame reads as “temporary” to eyes trained on brick or concrete construction. But Japan’s entire structural tradition is built around the opposite priority: a building that flexes and stays standing through ground motion, rather than one that resists it by sheer mass and cracks.
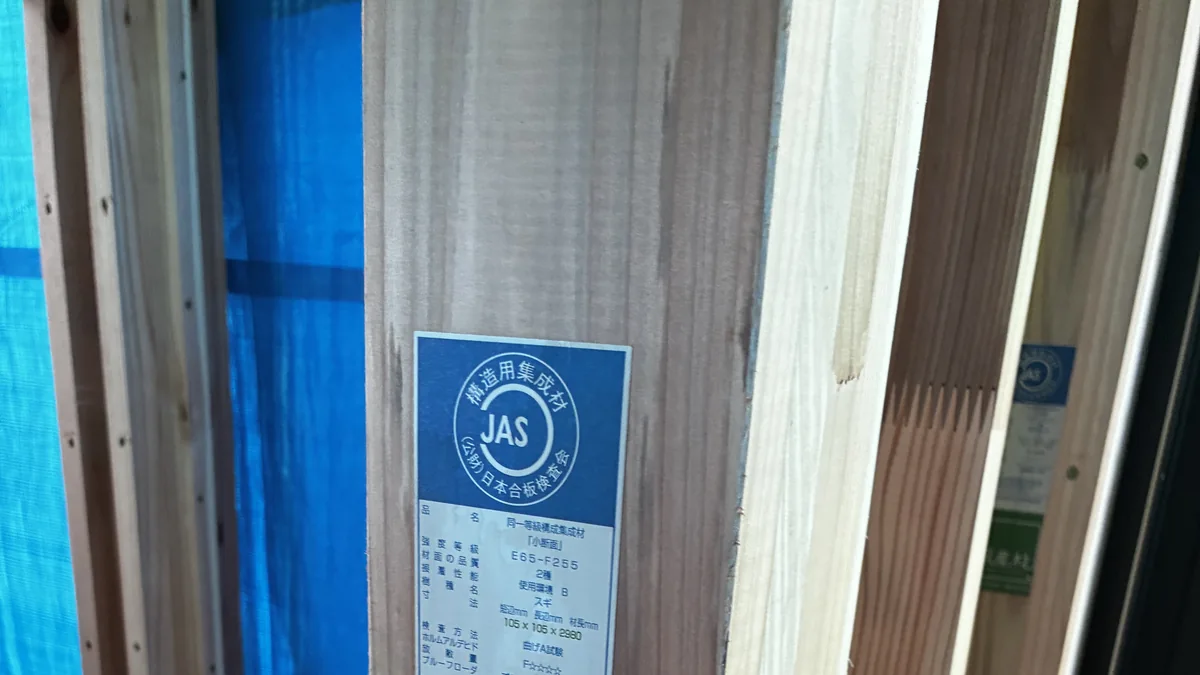
The posts are thicker than American studs. Considerably.
This is the detail that only becomes interesting once you read the label.
The posts in this house are 105 × 105 mm — square, and dimensionally consistent with the traditional Japanese sun module. The standard wall stud in American light-frame construction is a 2×4, which finishes at 38 × 89 mm.
| Post / stud dimension | Cross-sectional area | |
|---|---|---|
| This house (Japan) | 105 × 105 mm | 11,025 mm² |
| US 2×4 stud | 38 × 89 mm | 3,382 mm² |
That’s roughly 3.3 times the cross-section per member.
The comparison needs an important caveat, because a bigger number is not automatically a stronger wall. The two systems distribute load completely differently. American platform framing uses many slender studs at close spacing, and the sheathing does a lot of structural work. Japanese zairai post-and-beam uses fewer, heavier posts at wider spacing, with diagonal bracing and — increasingly, as here — structural plywood sheathing carrying the shear load.
So this isn’t “Japanese walls are 3.3× stronger.” It’s that the mental image of a Japanese house as thin and insubstantial doesn’t match what’s actually standing in the frame. The members are heavier than the ones in a typical American wall.
And the timber is graded and certified: JAS structural glulam, strength class E65-F255, with a 100% domestic timber mark. That is not scrap lumber. It’s engineered, stress-rated material with a paper trail.
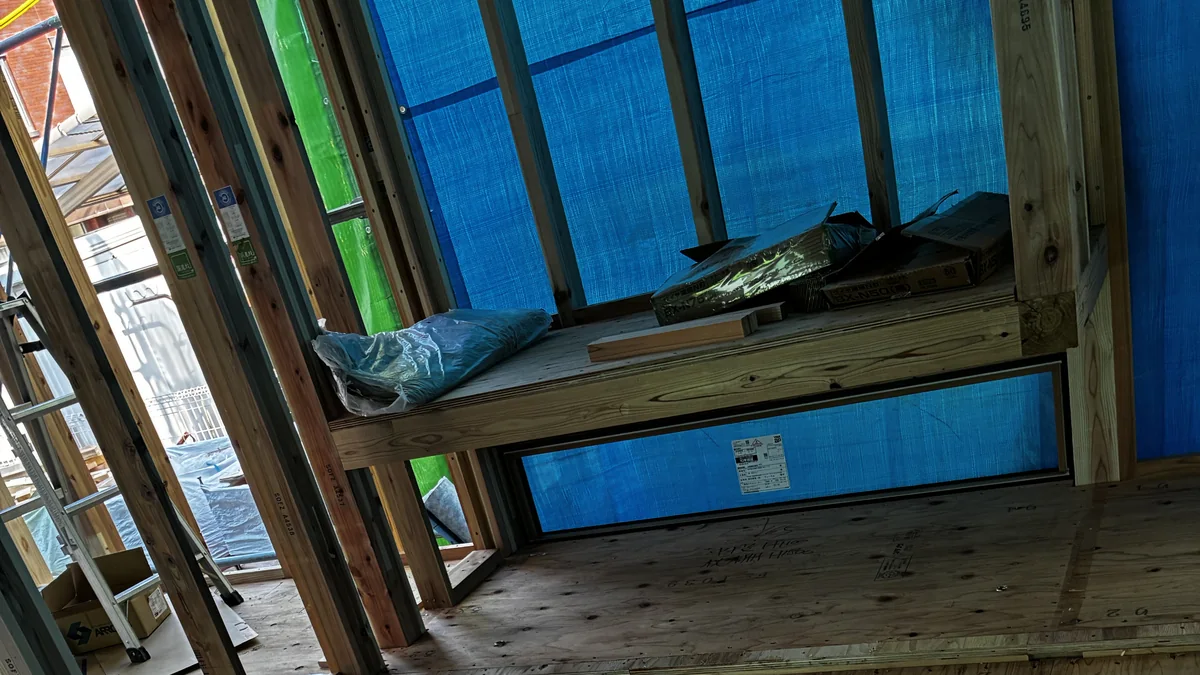
The roof is designed not to be repainted
Here’s a spec that says more about expected lifespan than any certificate.
The roof is clay tile — specifically a disaster-resistant F-shaped tile, Super Try 110 Type I by Tsuruya, in Cool Black. Two things about it are relevant.
First, the tiles interlock mechanically. Modern Japanese roof tile isn’t simply laid in place and relied on for weight; adjacent tiles physically hook together, so the roof is engineered against both seismic shaking and typhoon uplift.
Second — and this is the part that reframes the whole “30 years” conversation — clay tile doesn’t get repainted. The color comes from glaze fired into the surface, which vitrifies into glass. There’s no coating to degrade, so there’s no repaint cycle. The manufacturer’s own comparison puts the 30-year repainting cost of a painted slate or metal roof at roughly ¥1.9 million, against zero for tile.
You do not specify a roof with a zero-repaint 30-year cost curve for a building you expect to demolish in 30 years. The same logic applies to the exterior walls, which are KMEW Kōcera photocatalytic siding (NH5923A) — a self-cleaning surface sold specifically on not needing the repainting cycle that conventional siding does.
There’s also termite treatment on the timber, which in a warm, humid climate is the other half of making a wooden building last.
Now the part that actually surprises Americans: it’s 918 square feet
Here is the full size of the house:
| Floor area | 85.29 m² — 918 sq ft (25.8 tsubo) |
| Construction floor area | 86.95 m² — 936 sq ft (26.3 tsubo) |
| Building footprint | 13.65 m × 6.37 m |
| Stories | One |
| Ridge height | 4.93 m |
| Occupants | Three |
A family of three, in a single-story house of 918 square feet. For comparison, the average newly built single-family home in the United States runs somewhere around 2,400 square feet, and is usually two stories.
The interior is one 19-jō open living-dining-kitchen space, two 5.2-jō bedrooms, a tatami corner, a compact entry hall, and the service rooms. There’s very little circulation space — almost nothing in the plan exists purely to connect two other rooms.
This is the thing that gets missed when small Japanese houses are framed as a sacrifice. 918 square feet on one floor, certified to last three generations, is a different design philosophy — not a cheaper version of the American one. The money went into the envelope and the structure instead of into square footage.
Even the furniture is a different height
A concrete example of how the philosophy shows up. We were shopping for a dining table recently, and the one we’re looking at is 62 cm high. A standard Western dining table is 72–75 cm.
That 10-plus centimeter difference isn’t about the room being small. It’s the compromise point between Japan’s floor-sitting tradition and a Western-style dining table — low enough to work with floor cushions and a relaxed posture, high enough to eat at in chairs. Japanese furniture makers sell this height as a deliberate category.
And it isn’t the cheap option. Table plus two chairs, in solid Hokkaido birch, comes to about ¥400,000 — roughly $2,700. Solid domestic hardwood, at a size that fits a 19-jō room.
Small house, expensive furniture, roof that never needs painting. Once you see the pattern, “30 years” stops making sense as a description.
What this does not claim
Let me be exact about the limits of all this, because the internet is full of people over-claiming in both directions.
- This is one house. A 2026 build by a low-cost volume builder in Aichi Prefecture. Japanese construction quality varies enormously by builder, era, and budget.
- Older housing stock is genuinely different. Houses built before the 1981 seismic code revision — and again before the 2000 revision — are held to standards that have since been substantially raised. A lot of the “30 years” reputation is honest reporting about those buildings.
- Insulation is Japan’s real weak point, historically. Japanese thermal standards have lagged behind Northern Europe and much of North America for decades, and this is a fair criticism. This house is going through the energy-efficiency certification as part of the Long-Term Excellent Housing application. Its real-world thermal performance is not something a drawing can settle, and it will not be characterised here in advance of it.
- Certification is not the same as execution. A drawing that says Grade 3 is a promise, not a finished building.
What can be said is this: the specification describes a building intended to stand for 75 to 90 years, rated to a seismic grade used for emergency facilities, with a roof and exterior designed to avoid the repainting cycle entirely. Whatever “Japanese houses only last 30 years” is describing, it isn’t this.
FAQ
So why do Japanese people demolish and rebuild houses so often?
Mostly economics and preference, not structural failure. Older houses carry uncertainty about seismic and insulation standards, the resale market prices buildings close to zero and values the land, and there’s a strong cultural preference for new construction. Rebuilding is a rational response to those incentives, not evidence that the building was finished.
Is the 22-year figure real?
Yes, but it’s a tax concept. Japanese tax law uses a 22-year useful-life schedule for wooden residential buildings when calculating depreciation. It’s an accounting rule for asset valuation, not an engineering estimate of when a house stops working.
Are Japanese houses earthquake-proof?
No building is earthquake-proof, and anyone who says otherwise is selling something. Japan’s housing performance system has three seismic grades, and the highest — Grade 3, which this house is built to — targets the level expected of facilities that must remain usable after a major quake. That’s a meaningful standard, but it’s a probability statement, not a guarantee.
Can a foreigner build a house in Japan?
This could not be confirmed. The build documented here went through a Japanese builder with a Japanese mortgage, which tells you nothing about the process for a foreign buyer. There is a great deal of confidently wrong writing on this topic, and a guess would only add to it — ask a licensed agent or a shihō-shoshi instead.
What’s a tsubo?
The traditional Japanese unit for floor area, still used for almost all real estate in practice. One tsubo is about 3.31 m², or 35.6 sq ft — roughly two tatami mats. The 85.29 m² house described here is 25.8 tsubo.
Is 918 sq ft normal for a Japanese family home?
It’s on the smaller side but not unusual, particularly for a single-story house. Japanese new-build detached homes commonly land in the 30-to-40-tsubo range, so 25.8 tsubo on one floor is a compact choice — a deliberate one, in our case, made to keep the whole house on a single level.
The house described here is being completed in Aichi Prefecture in September 2026. This article will be updated once the building has been through a winter, because that is when the insulation claims are actually tested — a certificate is a promise, not a measurement.