
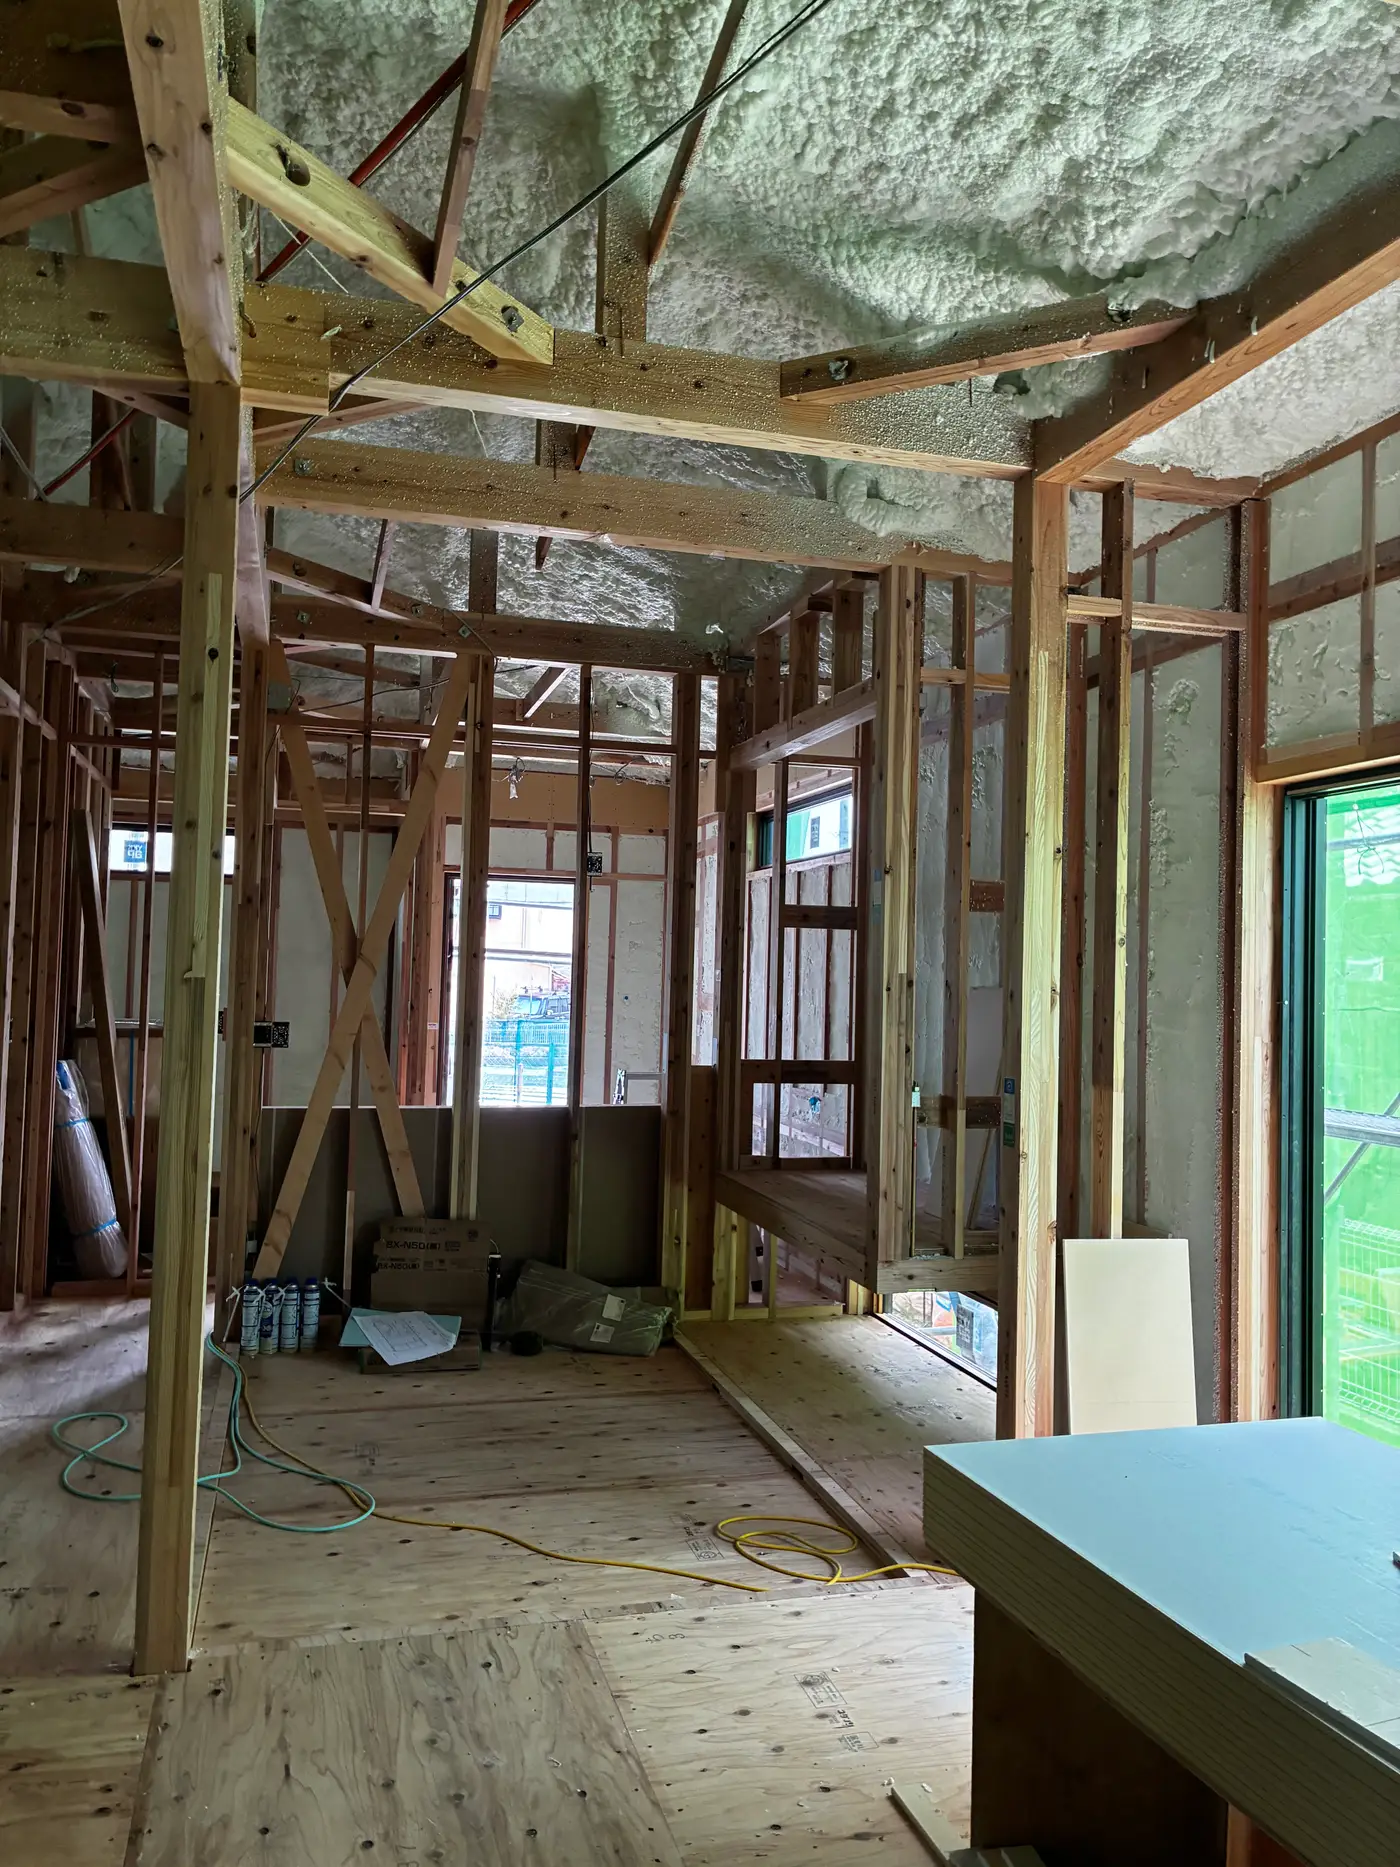
Inside the wall of a house documented under construction in Aichi Prefecture, there’s no pink fiberglass batt and no plastic vapor barrier stapled to studs. There’s a continuous layer of sprayed rigid polyurethane foam, expanded directly over the structural plywood and sealed around every post, brace, and cable. That is not what most English-language articles about Japanese housing describe, and it’s worth showing, because the photographs below were taken during the one week in the build where any of it is visible.
This build’s spec sheet was published separately — the certifications, the timber grade, the seismic rating. That post was about paperwork. This one is about what’s physically in the walls, because the insulation was sprayed and the electrical rough-in was finished, but the plasterboard hadn’t gone up yet. Once it does, nobody looks at this again for the life of the building. There was one window to photograph it.
One thing up front, same as last time: this is a single house, from a low-cost volume builder. Spray foam is not how most Japanese houses are insulated. I’ll get into that below, because overstating it would undercut the actual point.
What the photographs show
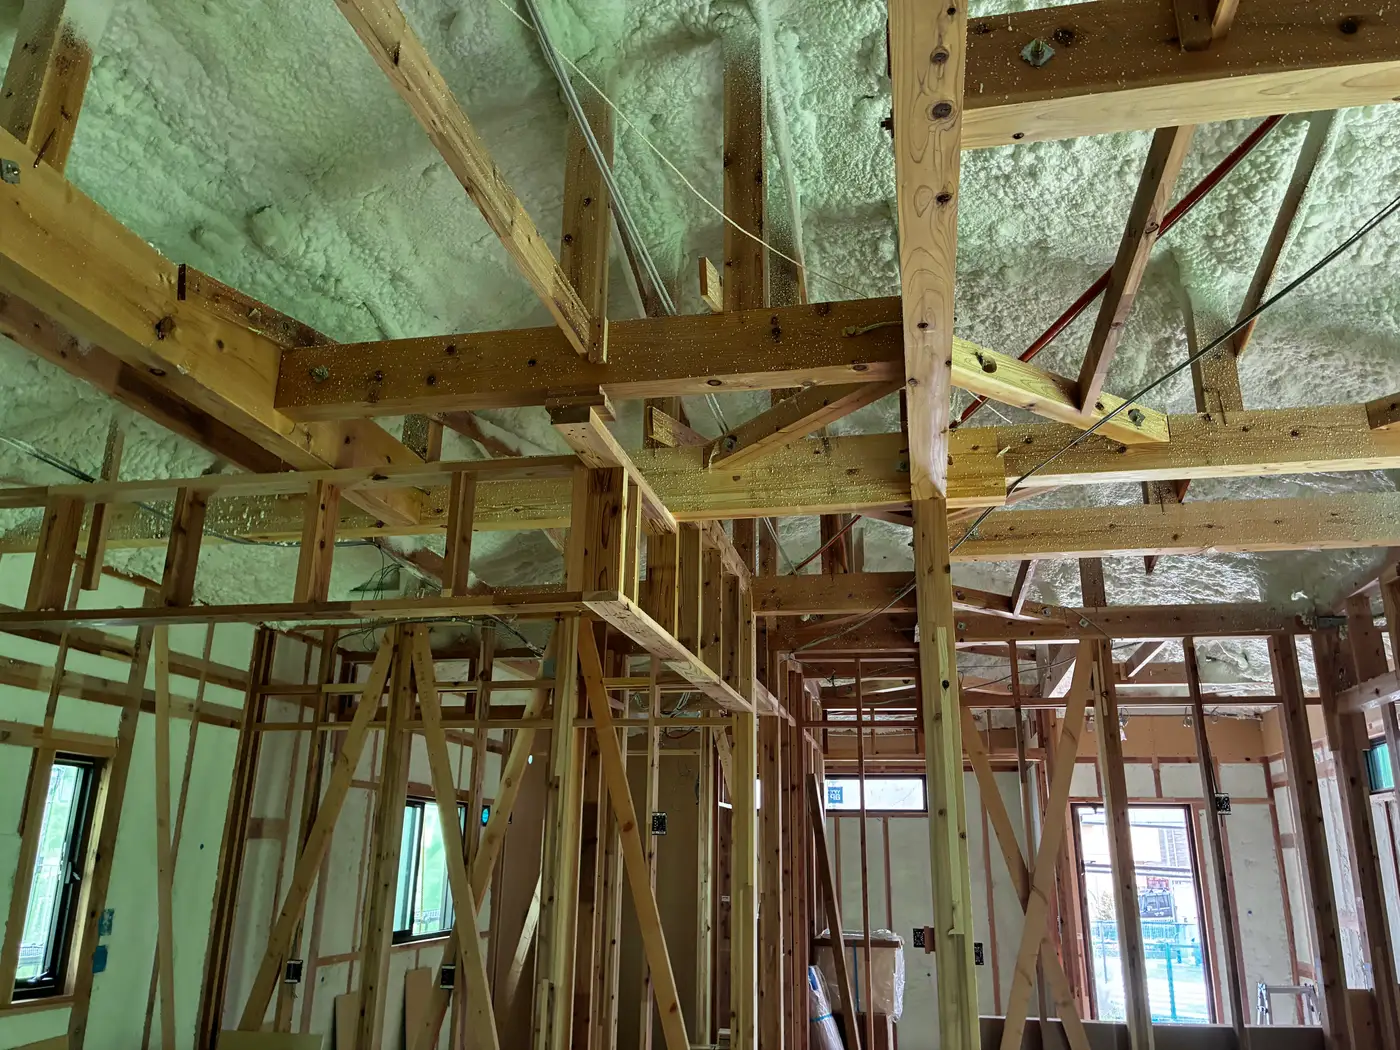
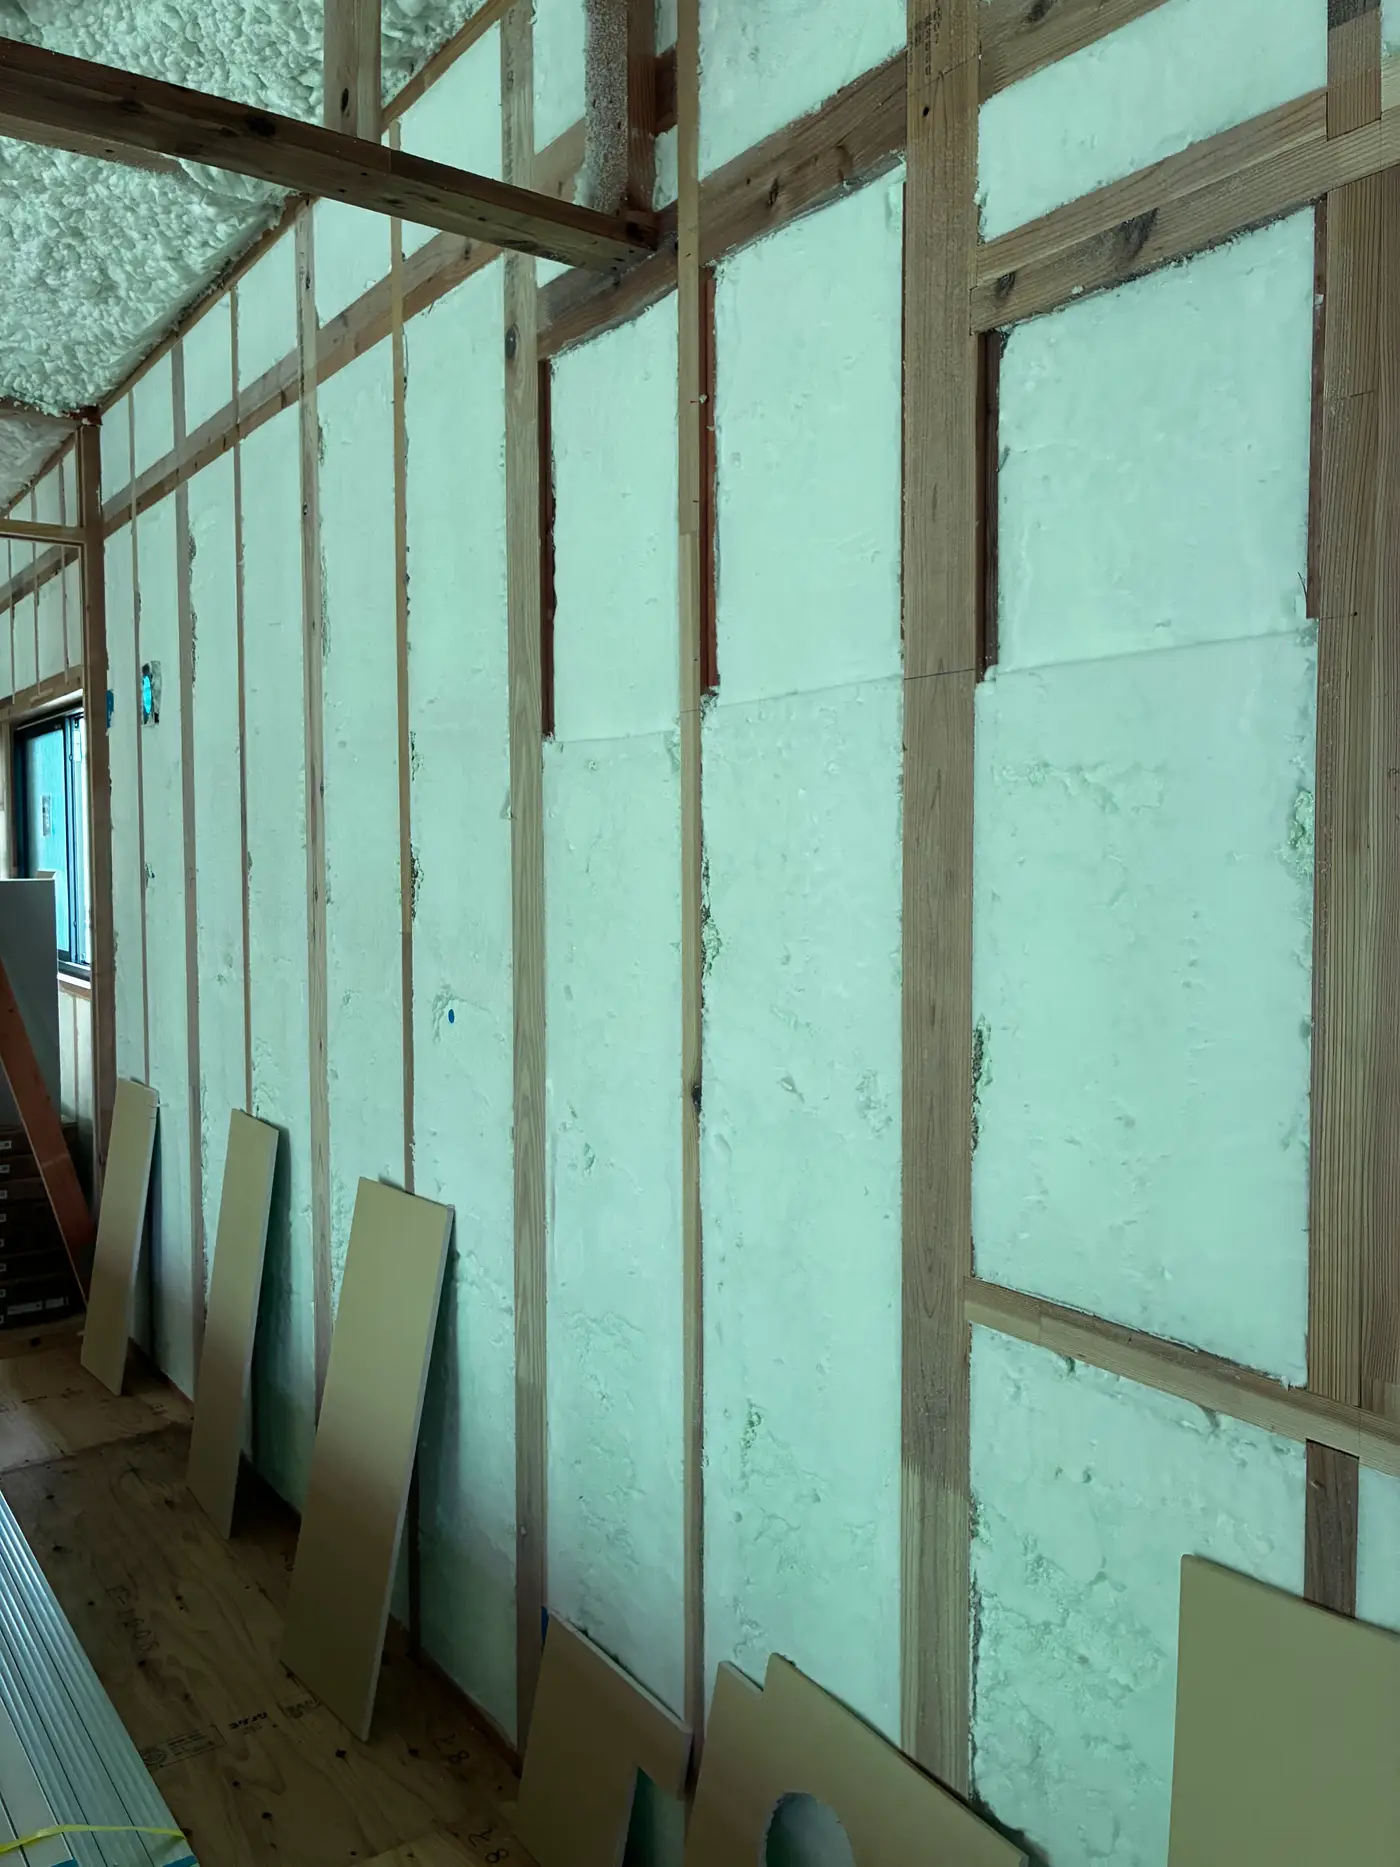
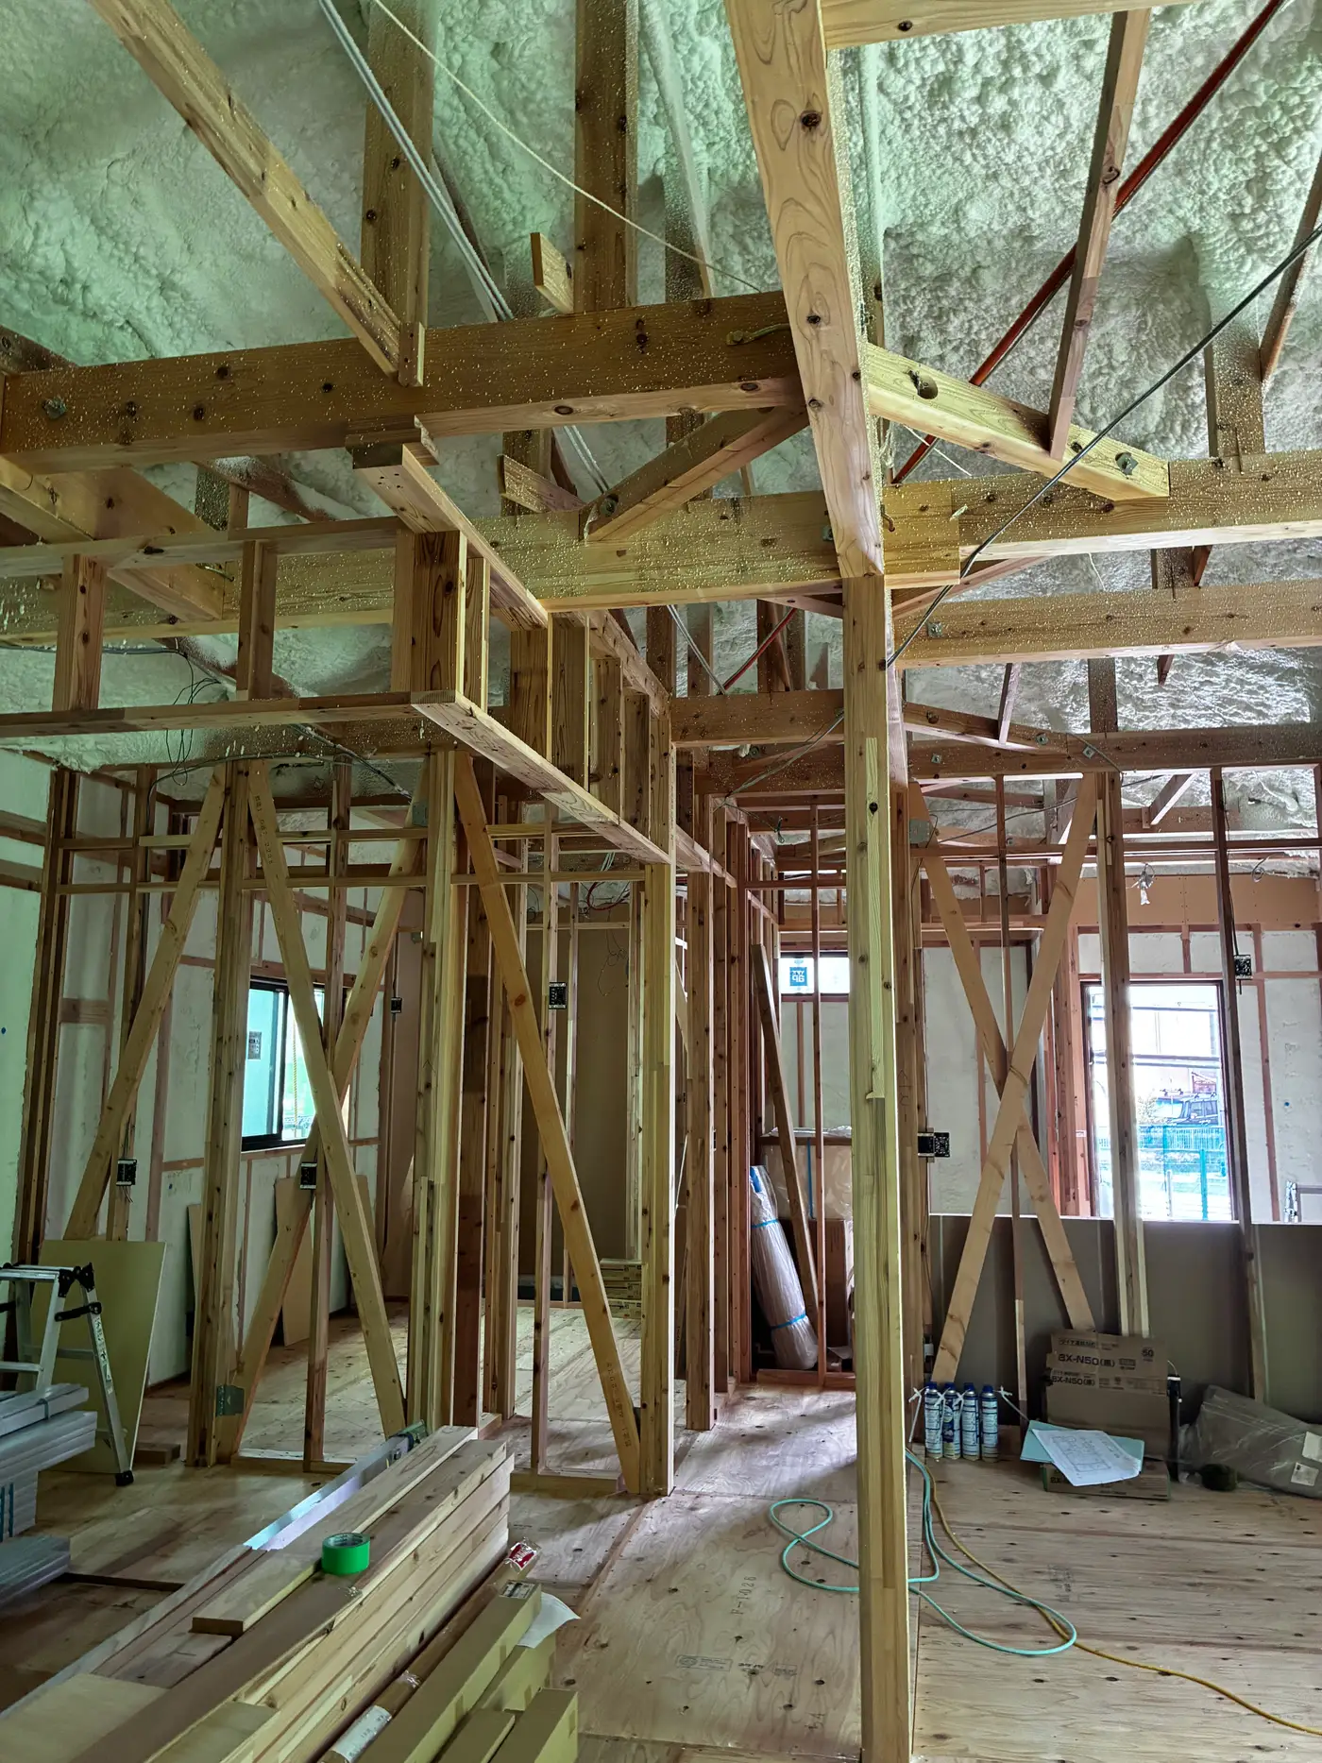
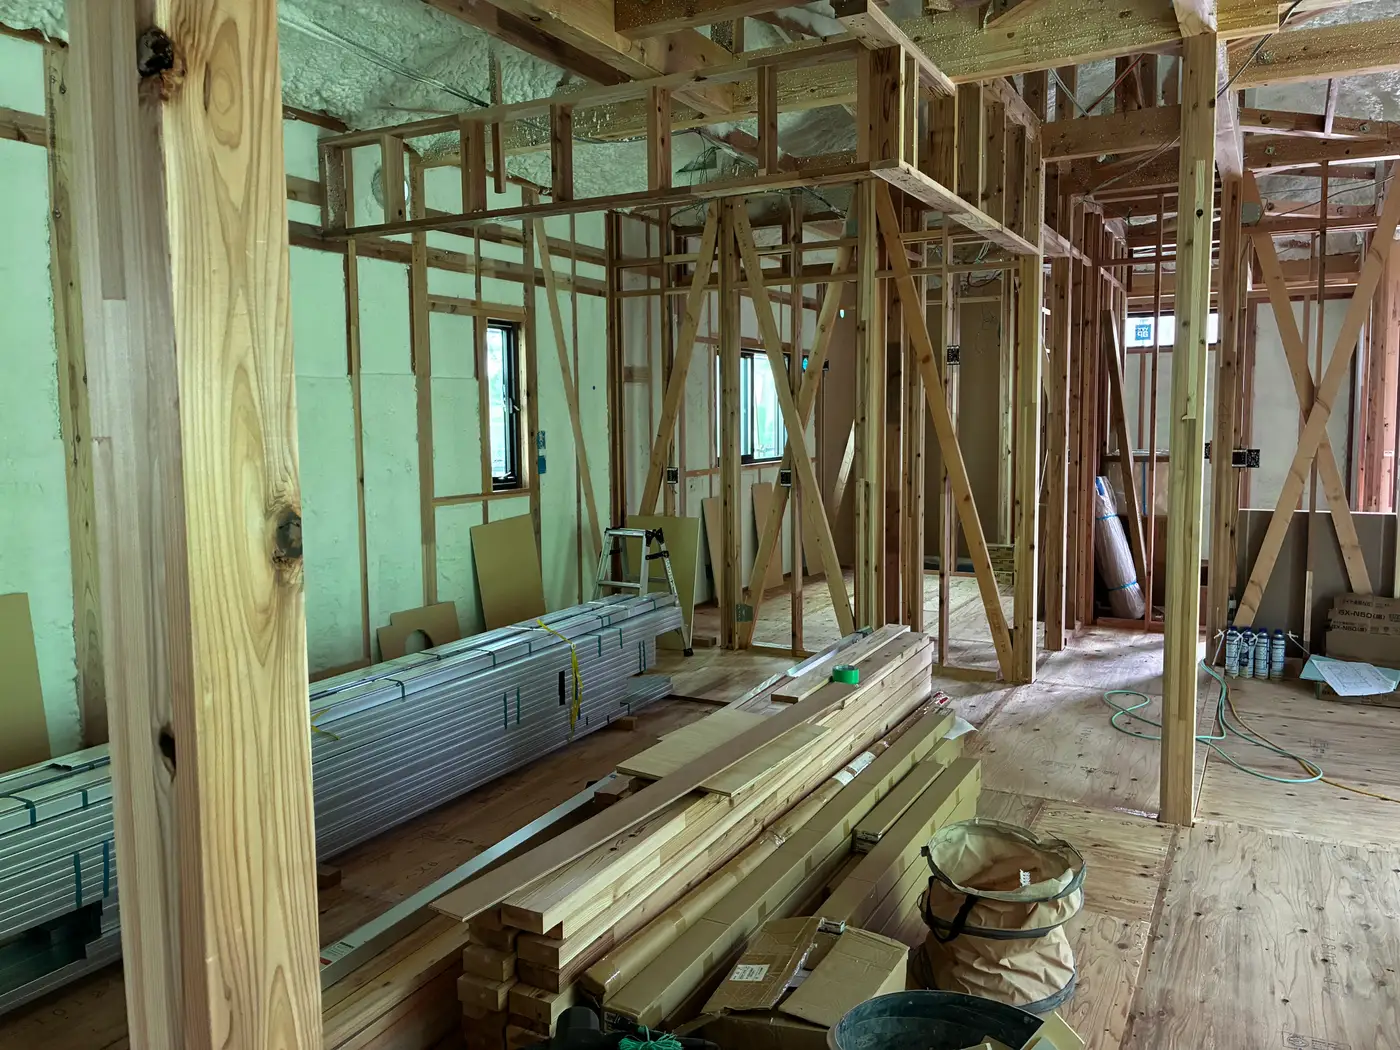
The house is at the stage where the insulation is complete and stacks of plasterboard are sitting in the middle of each room, waiting to be hung. Outlet and switch boxes are already screwed to the studs, with cable run to each one. This is the last point in construction where the wall cavity is open to look at.
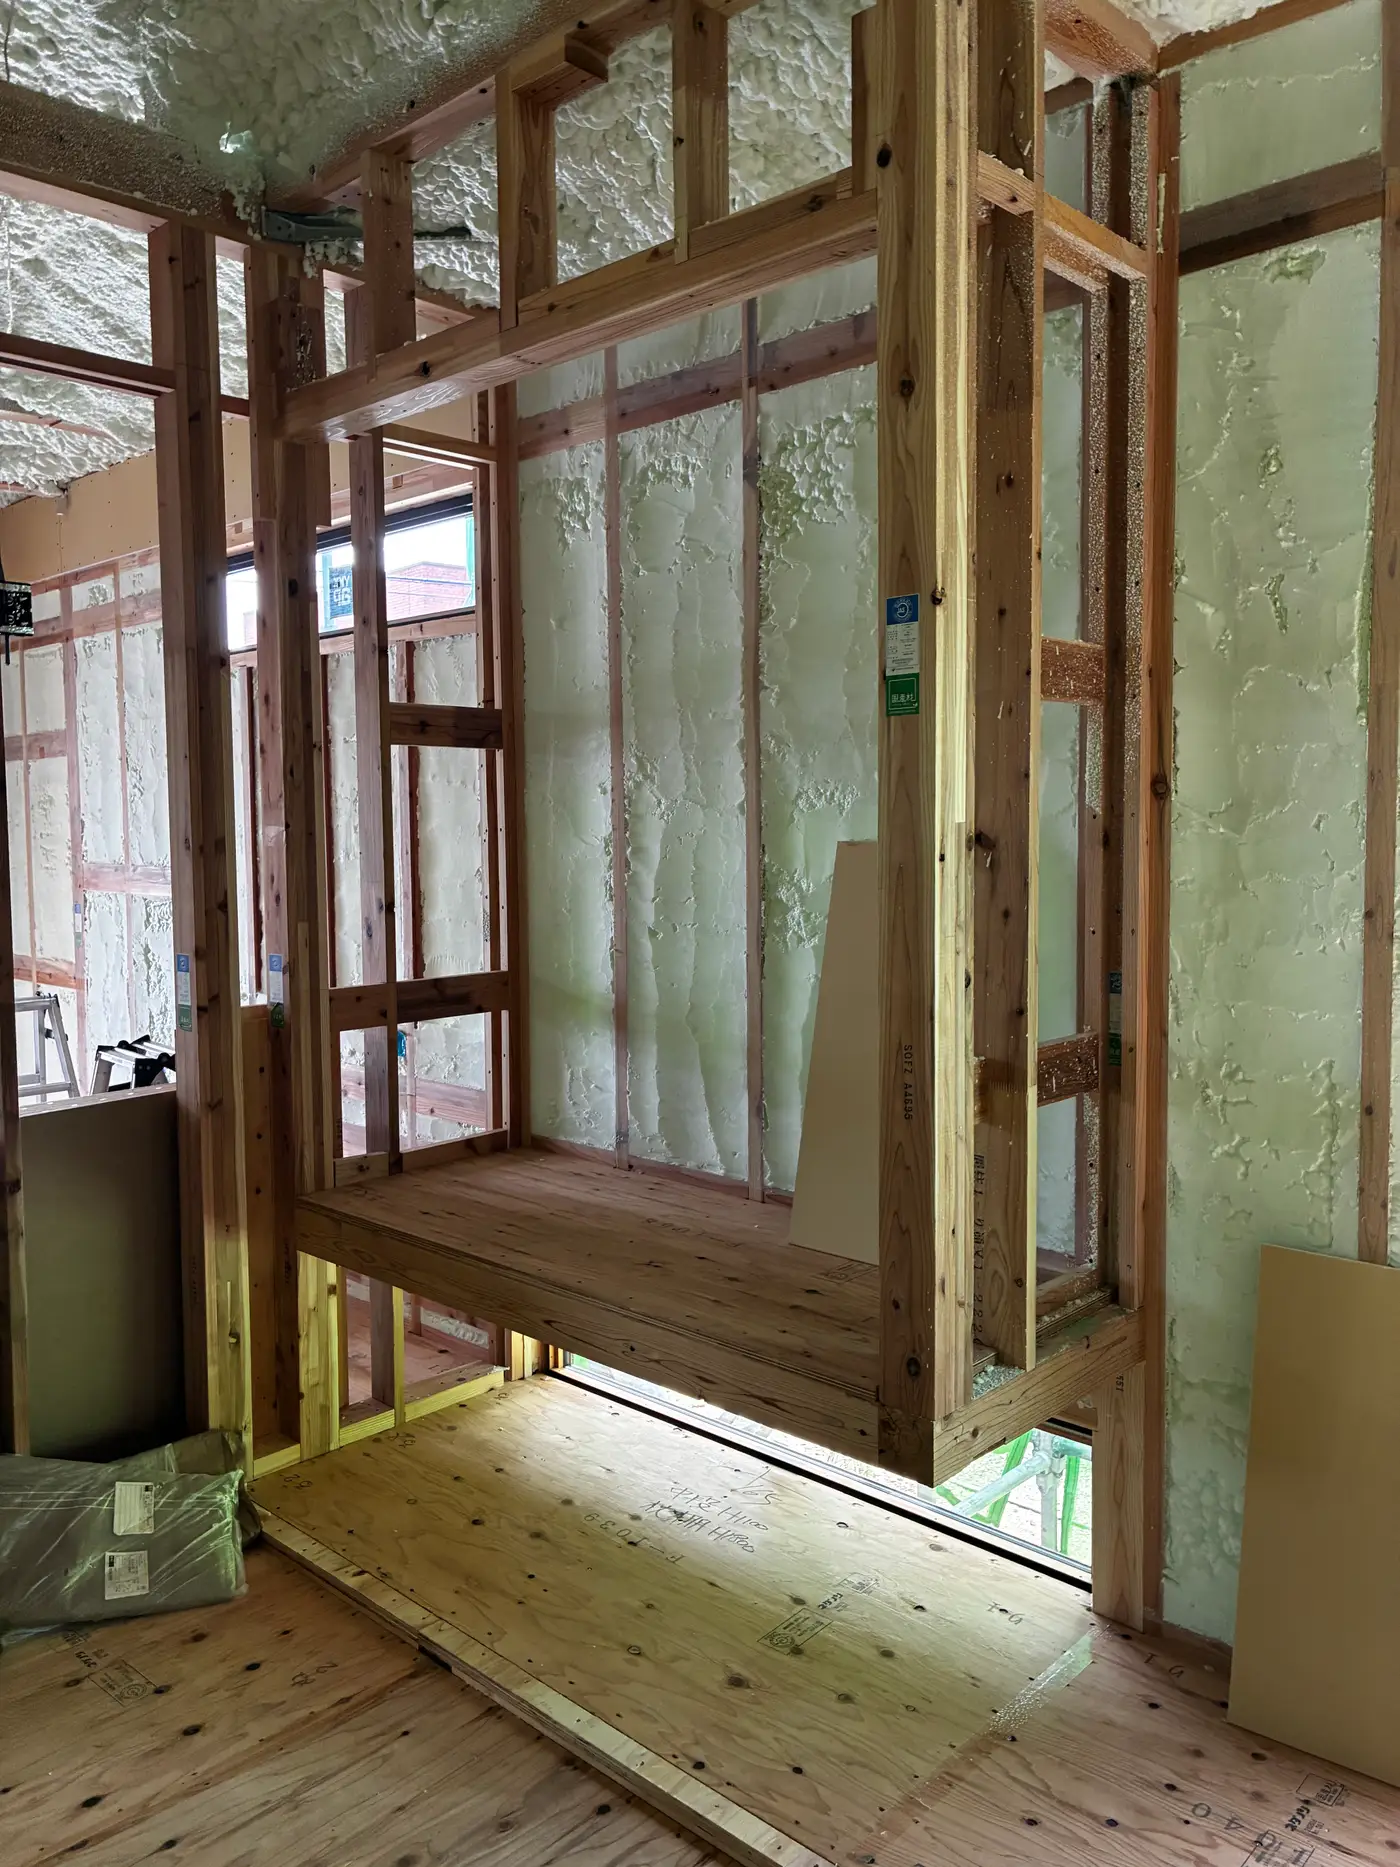
The insulation itself is on-site sprayed rigid polyurethane foam — pale cream-and-green, with the slightly lumpy surface spray foam always has once it’s cured. It’s applied as one continuous layer over the structural plywood sheathing in every exterior wall cavity, and it isn’t limited to the walls: it’s sprayed against the underside of the roof deck too, following the rafters. In the vaulted part of the house, that means the insulated envelope follows the roofline rather than sitting flat above a ceiling — the foam is up where the roof is, not tucked below it.
Not everything is insulated, and that’s worth being precise about. The partition walls between interior rooms are bare studs, nothing sprayed into them. That’s correct practice: insulation only needs to sit at the boundary between conditioned space and the outside, which here is the exterior walls and roof plane, not the wall between a bedroom and a hallway.
The frame behind all of this is post-and-beam, not the stud walls a North American reader would expect. Square posts and beams carry the structure, and lateral bracing comes from diagonal braces — suji-kai — bolted in with visible steel connector plates at each end, rather than from a plywood or OSB shear panel nailed across the whole face of the wall. The floor deck is structural plywood, and the visible posts are JAS-stamped glulam.
The windows were already in before any of this was sprayed — black-framed sashes with double glazing. One pane carries a manufacturer’s label showing a solar heat gain coefficient of 0.39 and visible light transmittance of 61.4%, as printed on that specific label. That is not a whole-window U-value or a claim about the house as a whole — it is one number off one piece of glass, included because it is a real, checkable data point, not because it summarises the window’s overall performance.
Why this isn’t what the internet expects
Search “Japanese house insulation” and most of what comes back, fairly, is about older housing stock: single-pane windows, uninsulated walls, houses that are genuinely cold in winter. That reputation is earned by a lot of real buildings. It just isn’t what this build shows, and the reasons are both about this specific house and about a rule change that affects every new house in Japan now.
| Typical North American assumption | What this build shows | |
|---|---|---|
| Insulation material | Fiberglass batts between studs | Sprayed rigid polyurethane foam over sheathing |
| Insulation coverage | Flat ceiling above an attic | Foam follows the roof plane itself |
| Structural frame | 2x4 stud walls, sheathed for lateral strength | Post-and-beam, diagonal braces with steel connectors |
| Energy code status | Assumed mandatory nationwide | Only became mandatory for all new homes on April 1, 2025 |
Two of those rows are about Japan generally, not just this house, so it’s worth separating fact from impression.
On framing: post-and-beam construction (木造軸組工法) is the majority method for new wooden detached houses in Japan, accounting for roughly 79% of starts, against about 19% for 2x4-style platform framing, according to Forestry Agency figures. So the frame in front of me — posts, beams, diagonal braces — isn’t unusual. It’s what most new Japanese houses are built with. A shear-panel stud wall, the thing an American reader might expect, is actually the minority technique here.
On insulation, more caution is needed, because there is no clean market figure to give. Fiberglass and mineral wool batts dominate the Japanese residential insulation market — that much is well established. Spray-applied rigid polyurethane foam, the method used here, is a minority choice. No reliable current figure for its market share could be confirmed, and one will not be invented. What can be said is that this house is not the norm on the insulation question, even though it is close to the norm on framing.
On the code: as of April 1, 2025, compliance with Japan’s energy-efficiency standards became mandatory for all new residential and non-residential construction, under the revised Building Energy Efficiency Act. Before that date, the mandate only applied to larger buildings — anything over 300 square meters — plus certain other categories, leaving most new houses to comply voluntarily or not at all. This house, built after the rule changed, doesn’t have a choice about hitting that standard. Older houses, including plenty still being lived in today, were built under no such requirement.
FAQ
Is spray foam insulation standard in Japanese houses? No. Fiberglass and mineral wool batts are the dominant insulation materials in the Japanese residential market. Spray-applied rigid polyurethane foam, like what’s in this house, is a minority method, chosen by this particular low-cost volume builder rather than being an industry default.
Is post-and-beam framing common in Japan, or is 2x4 more typical? Post-and-beam (木造軸組工法) is the majority method, at roughly 79% of new wooden detached housing starts, versus about 19% for 2x4 platform framing, per Forestry Agency figures. The frame in this house — posts, beams, and diagonal braces rather than sheathed stud walls — is the more common approach, not the exception.
Are all new Japanese houses required to meet an energy-efficiency standard now? Yes, as of April 1, 2025. Before that date, mandatory compliance with the national energy-efficiency standard applied only to larger buildings, over 300 square meters, and certain other categories. Smaller residential construction is now covered by the same mandatory rule.
Does this mean all Japanese houses are well insulated? No, and that is the point most worth keeping. This is one house from one builder, and its insulation method is a minority choice within Japan. Older housing stock, built before the 2025 mandate and often before any comparable rule existed, is a different story. What can be stated with confidence is only what these photographs show of this specific wall.
I’ll be living in this house through its first winter. When that happens, I’ll write about how it actually performs — not what a spec sheet or a site visit predicts, but what it’s like to be in the room.